6797 SW Sean Michael Place Presentation
A Contemporary Northwest Sanctuary
Floor Plan Virtual Tour
You may click through the images sequentially, or click on the camera locations directly on the floor plan.No virtual staging or virtual remodeling has been performed in any of these images.
Three-Dimensional Virtual Renderings
Here are renderings of the existing furnishings and appliances throughout this property's interior spaces.
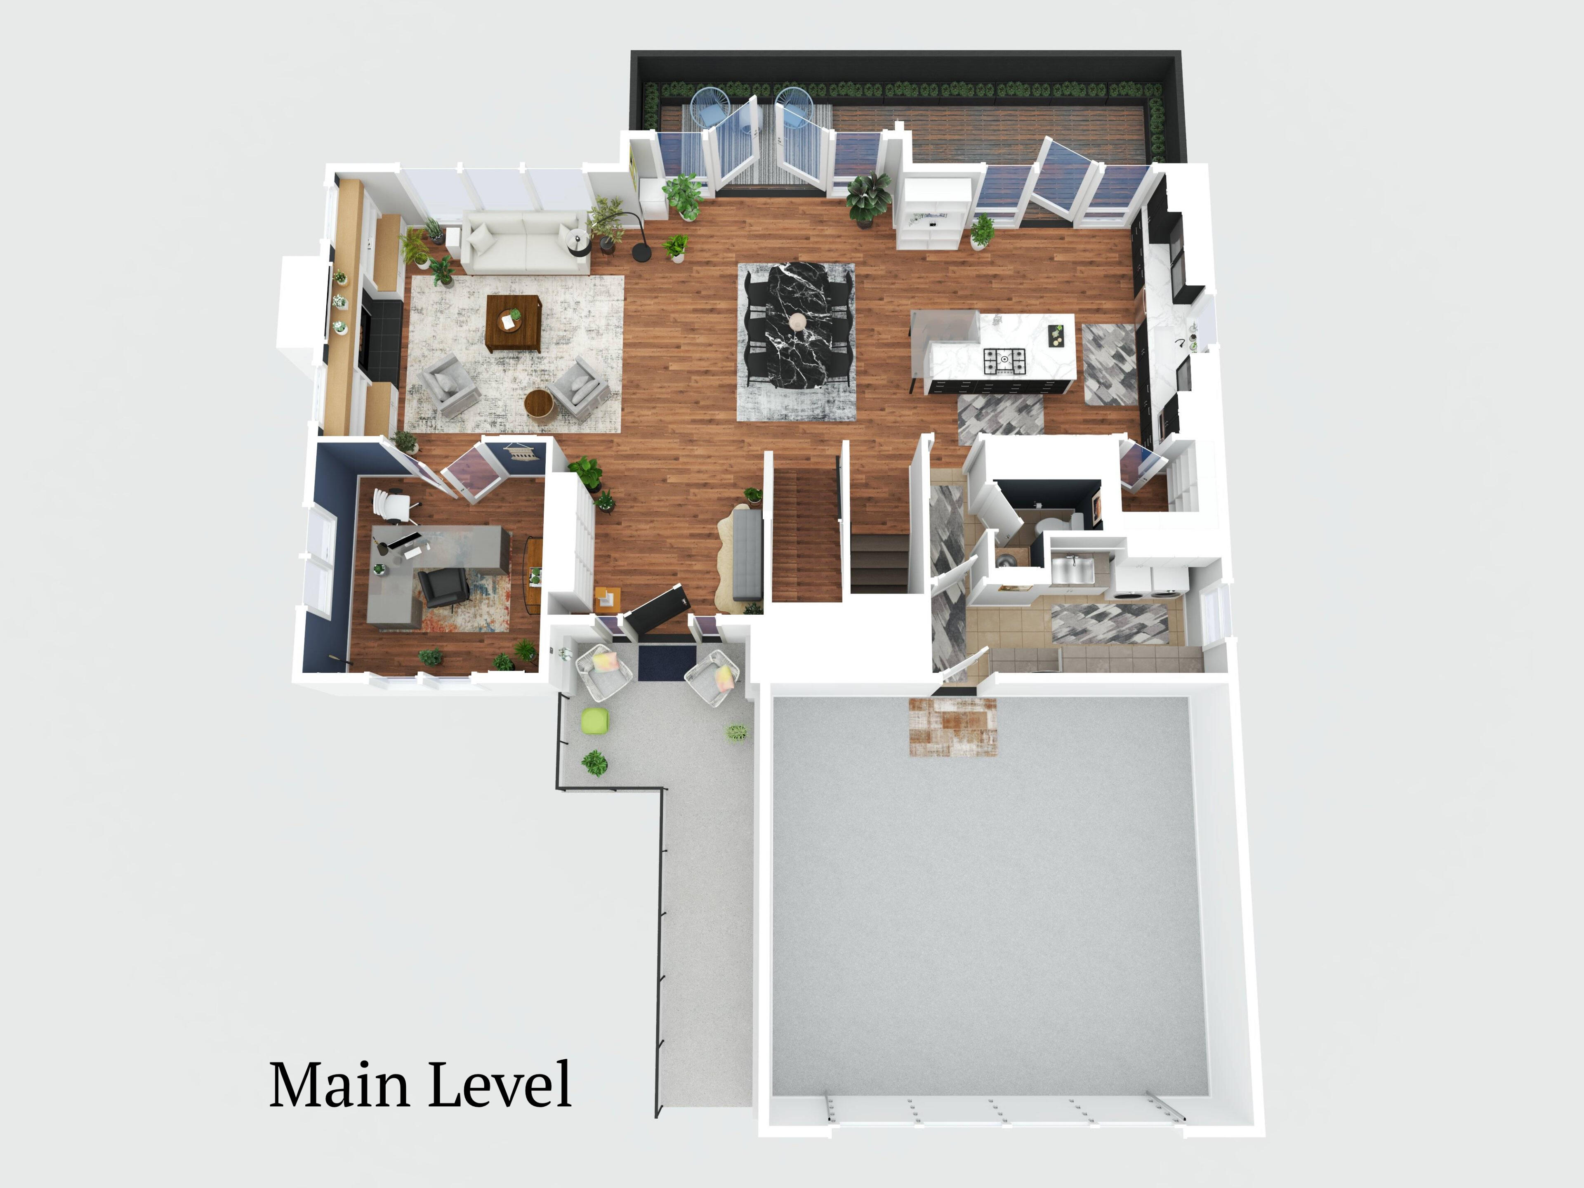
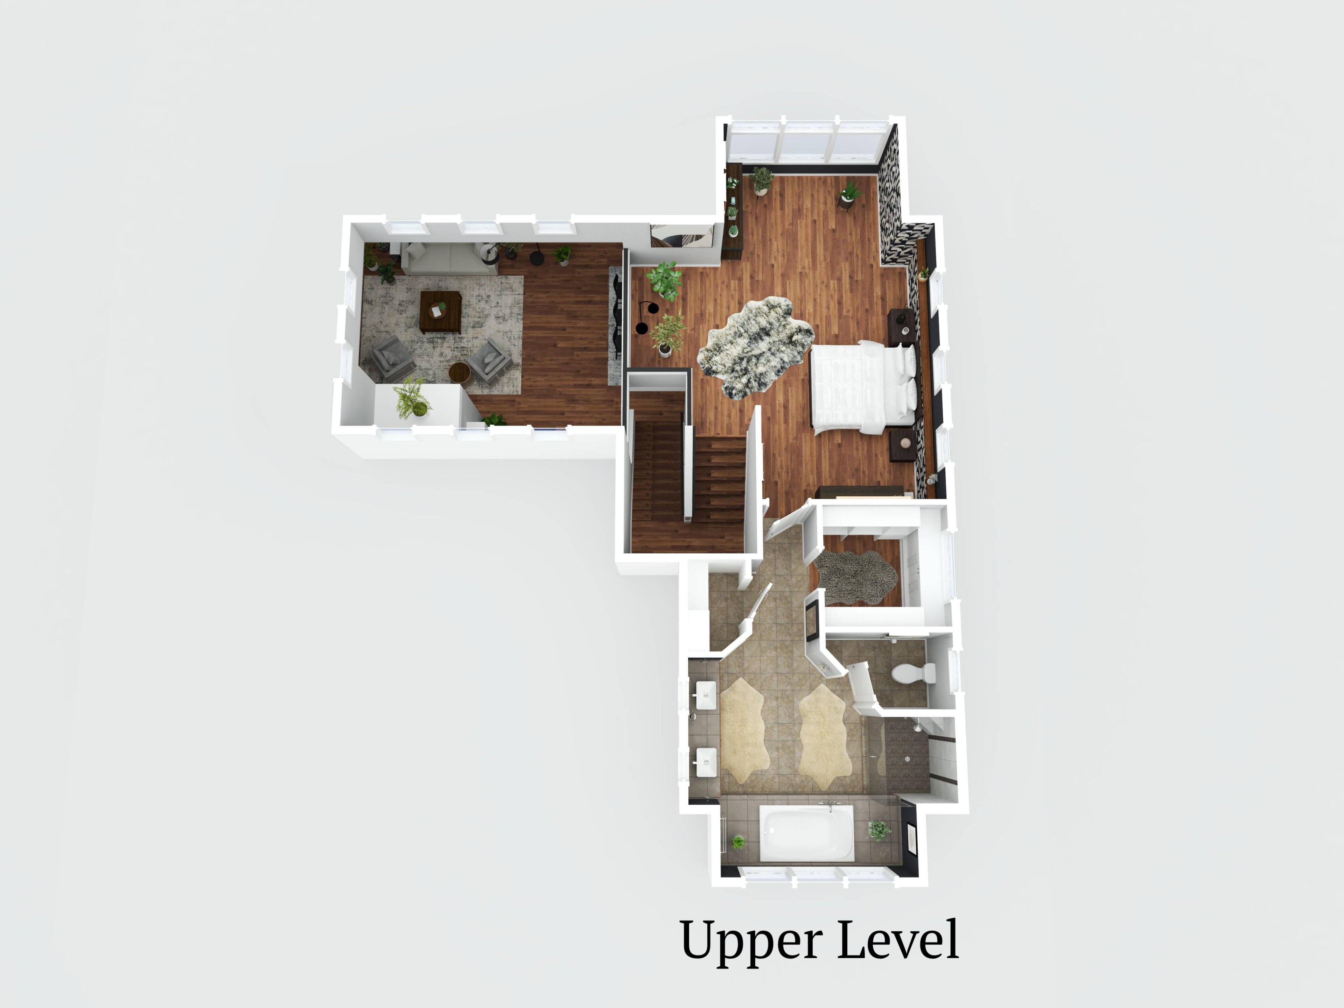
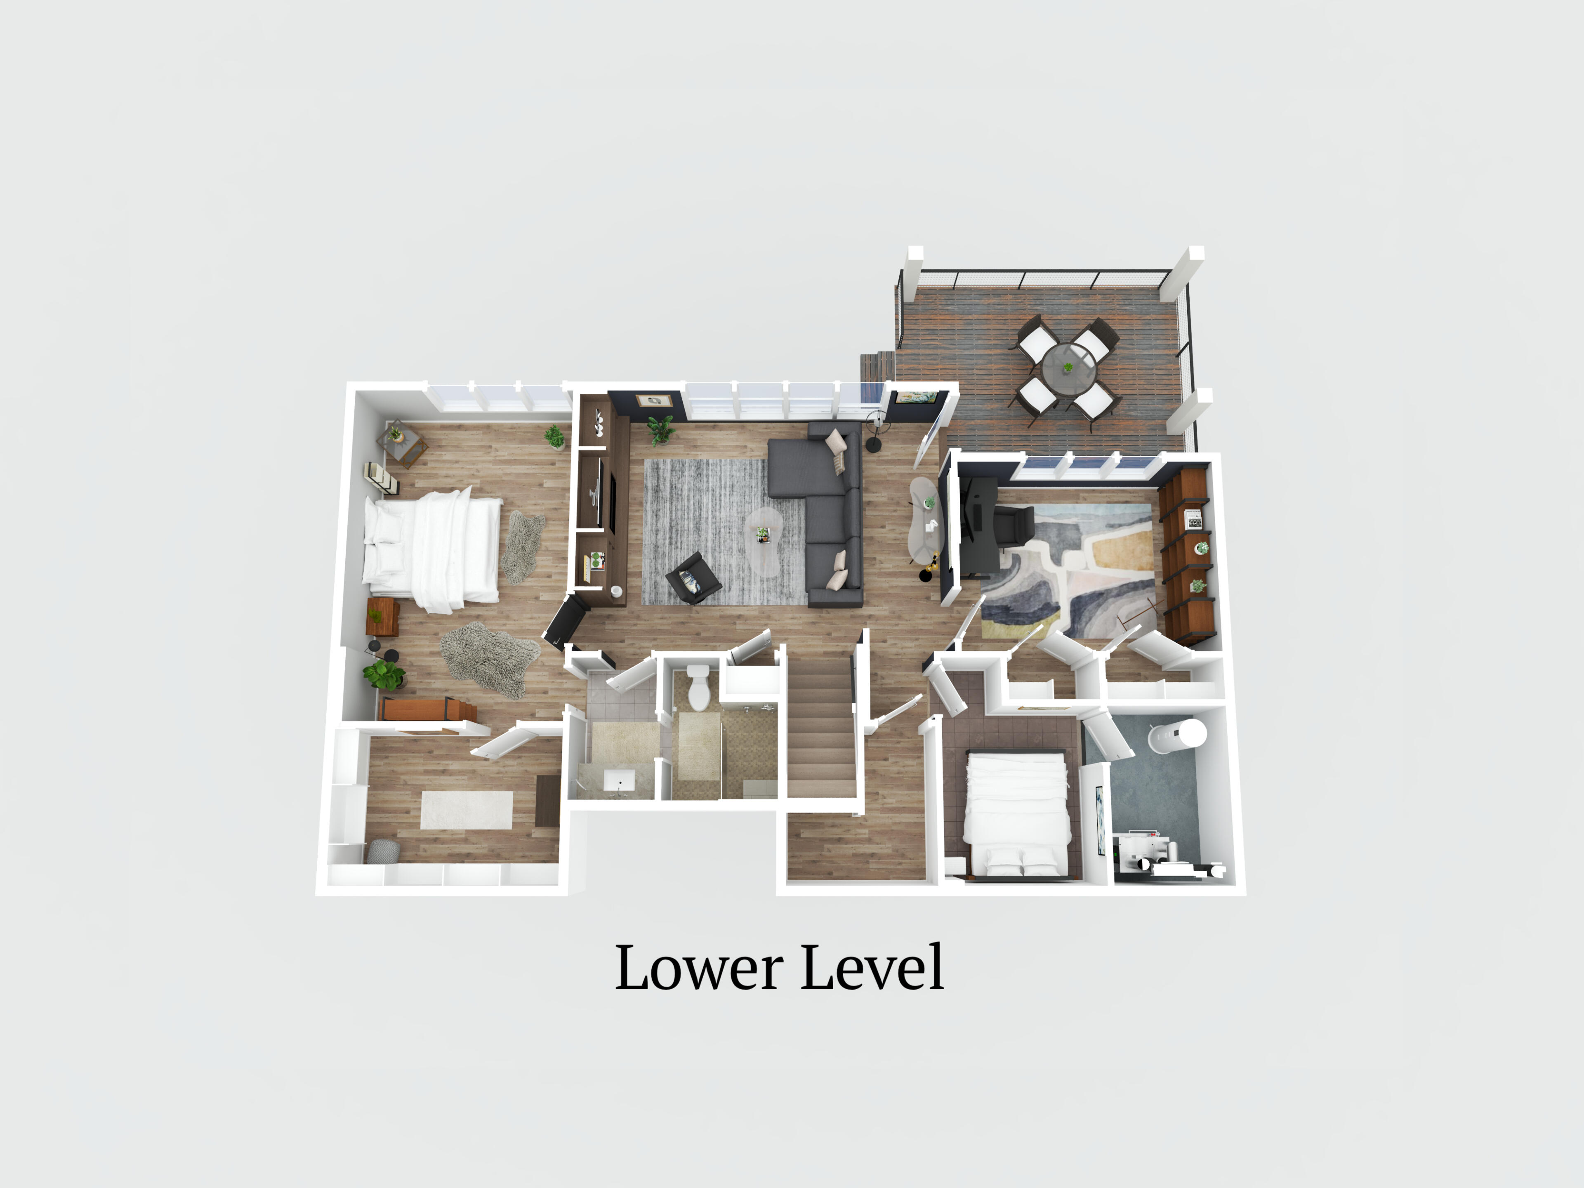
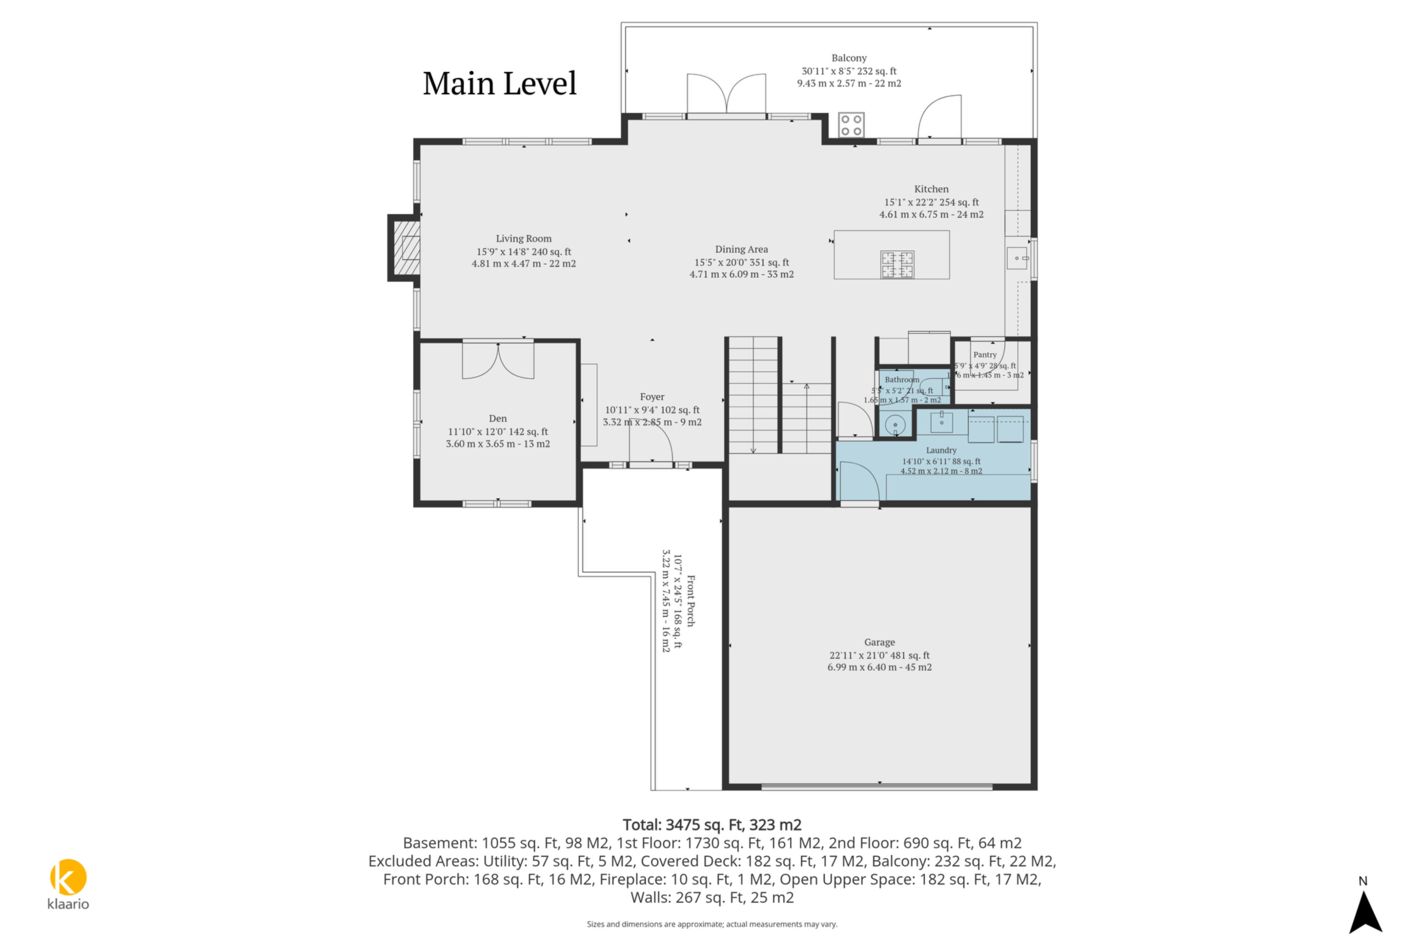
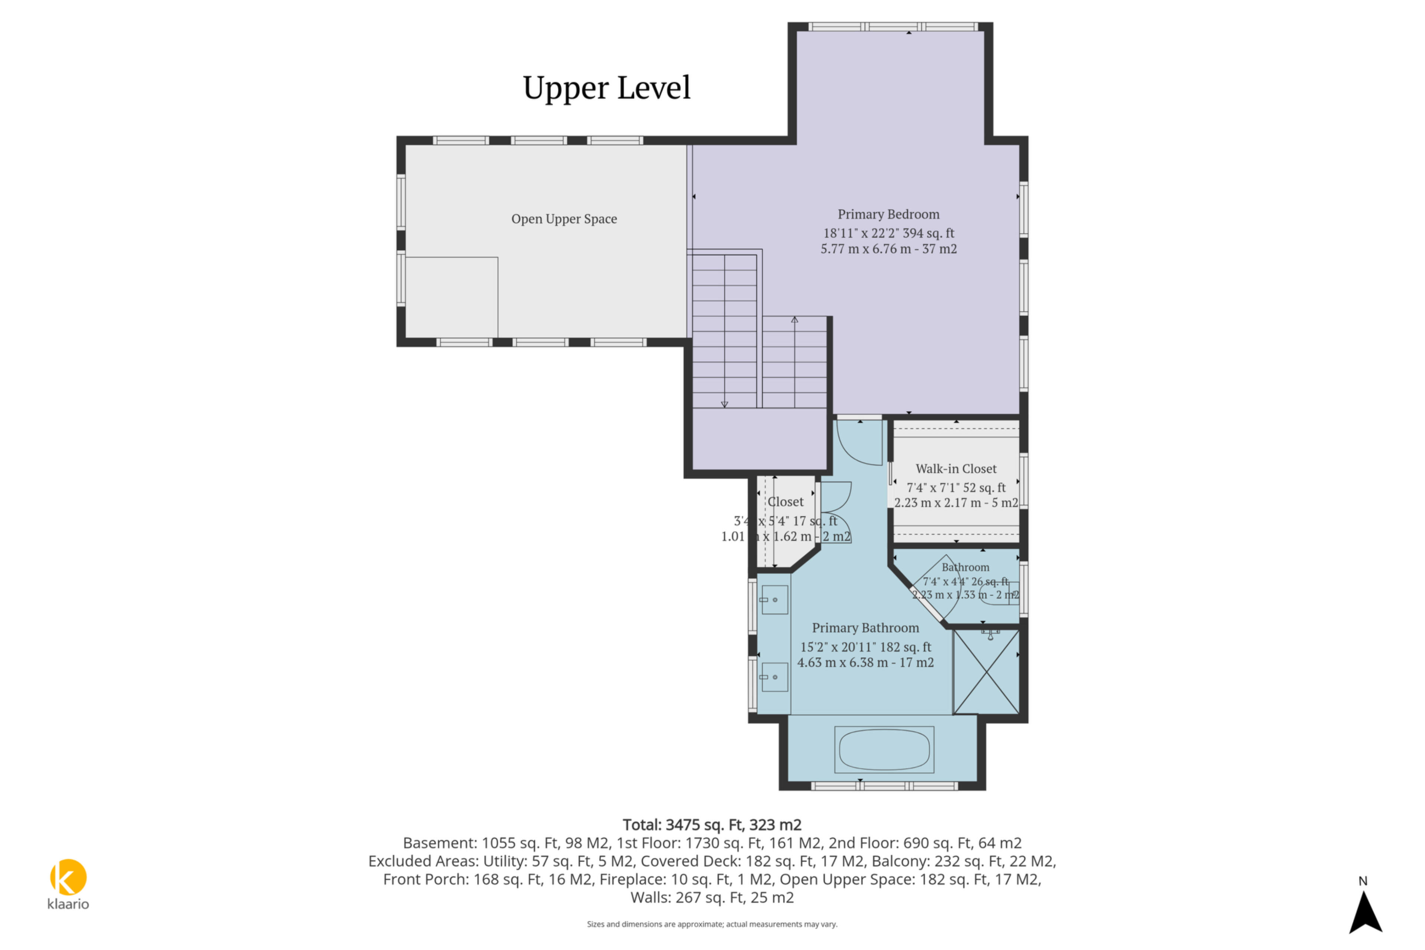
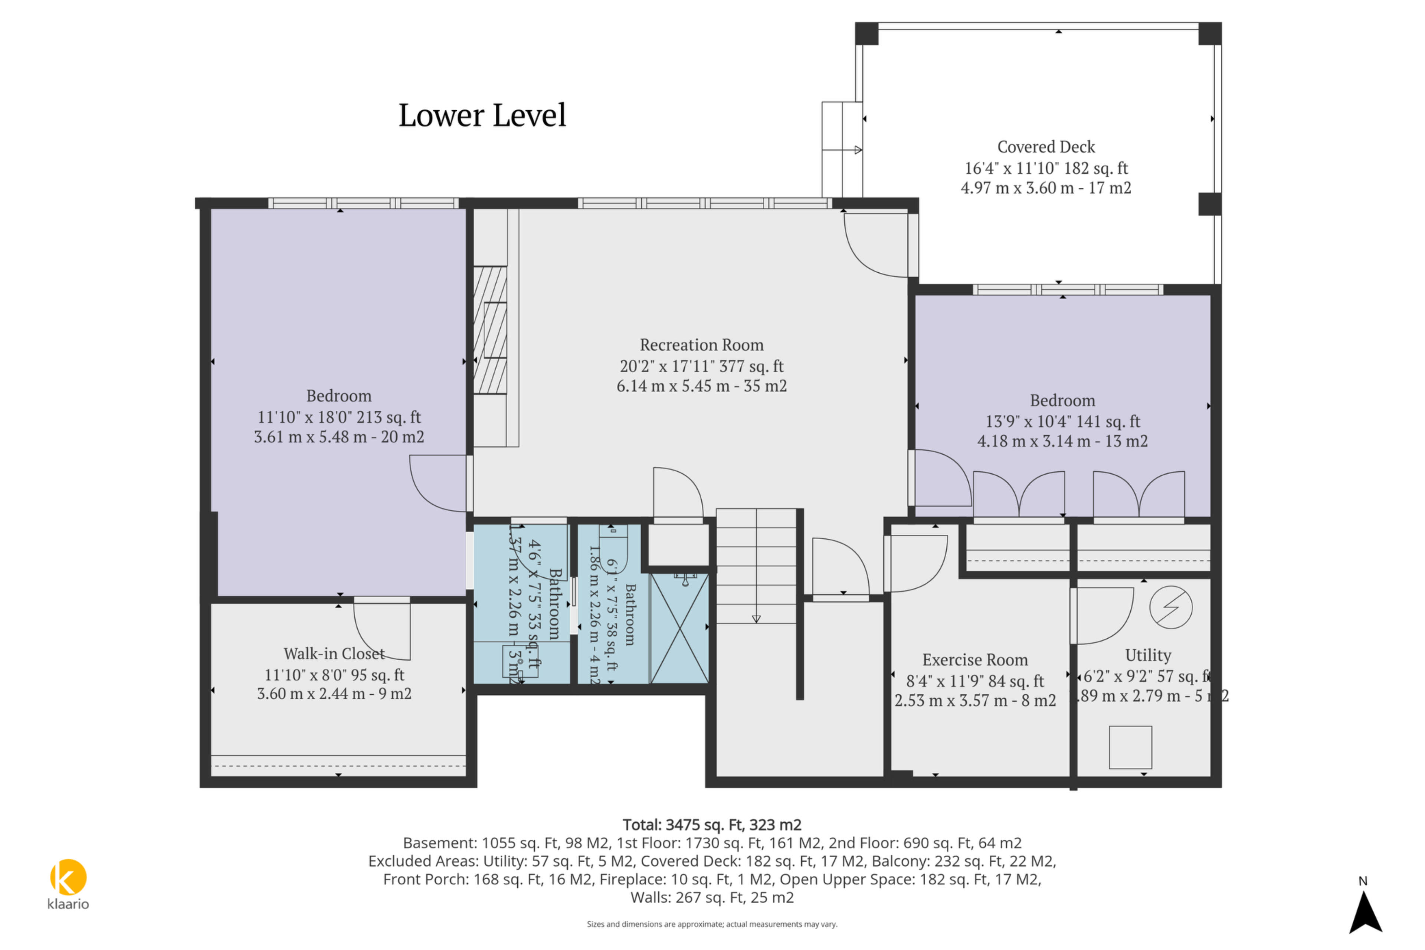
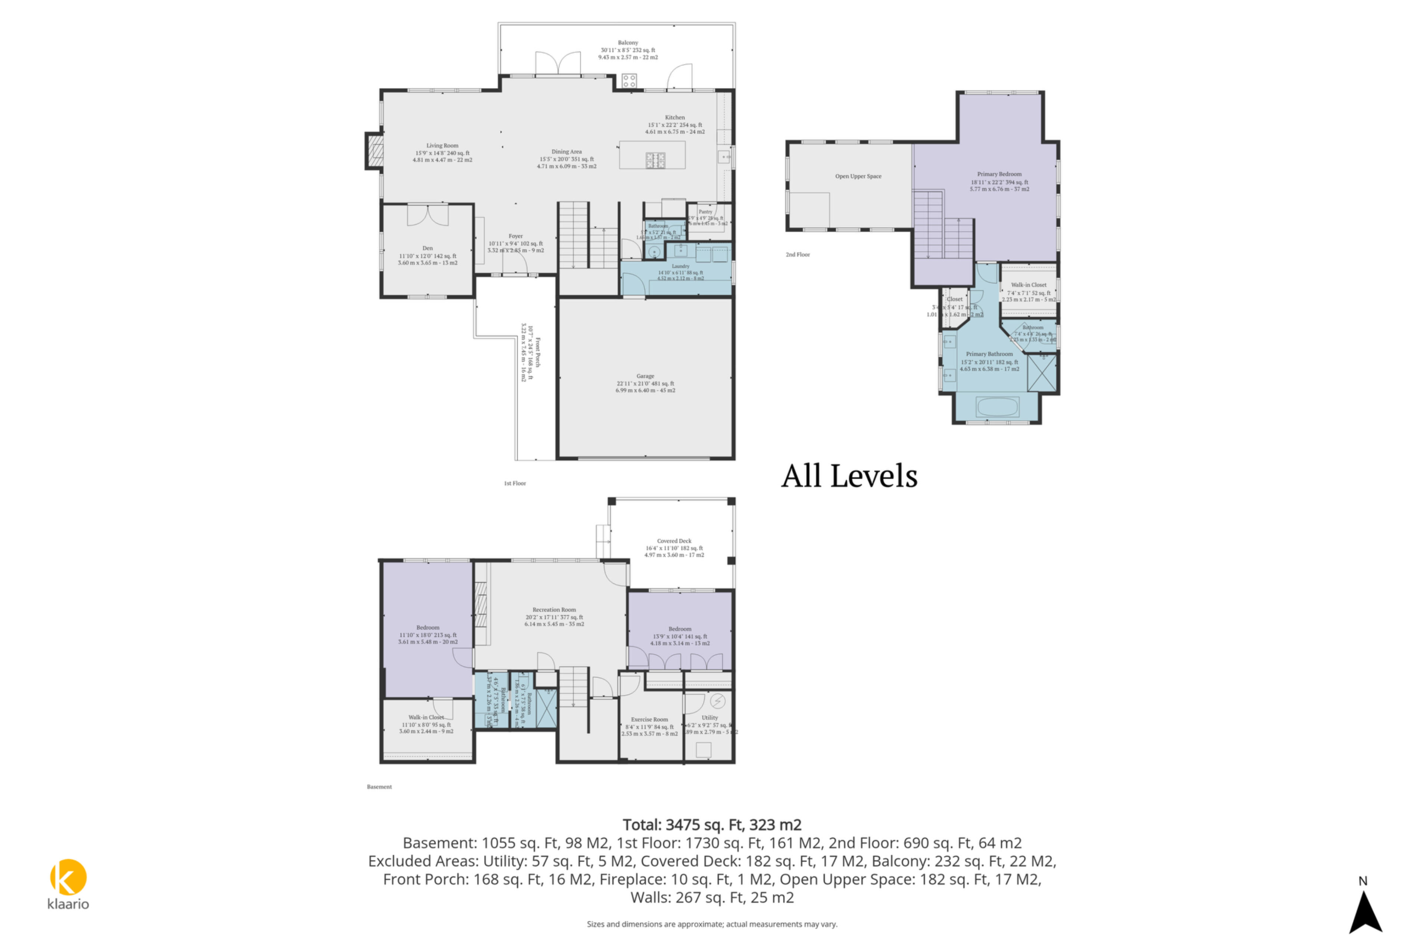
Floor Plans with Dimensions
Measurements appear in both Imperial and Metric.
You may download a PDF of these floor plans here.
6797 SW Sean Michael Place Map
You may view this property in relation to its surroundings on this interactive map: zoom in, zoom out, rotate, tilt, etc.You may also navigate to this property by clicking the "Get Directions" button below.
Virtually Rendered Walk-Through Tour
You may go straight to each section by clicking on the chapter marker links shown below.
These chapters are also embedded in the video's timeline, for easy navigation when playing in full screen mode.
Some furnishings are rendered in a simplified manner, yet accurately represent the proportions and possibilities within each space.
Chapter Marker Links
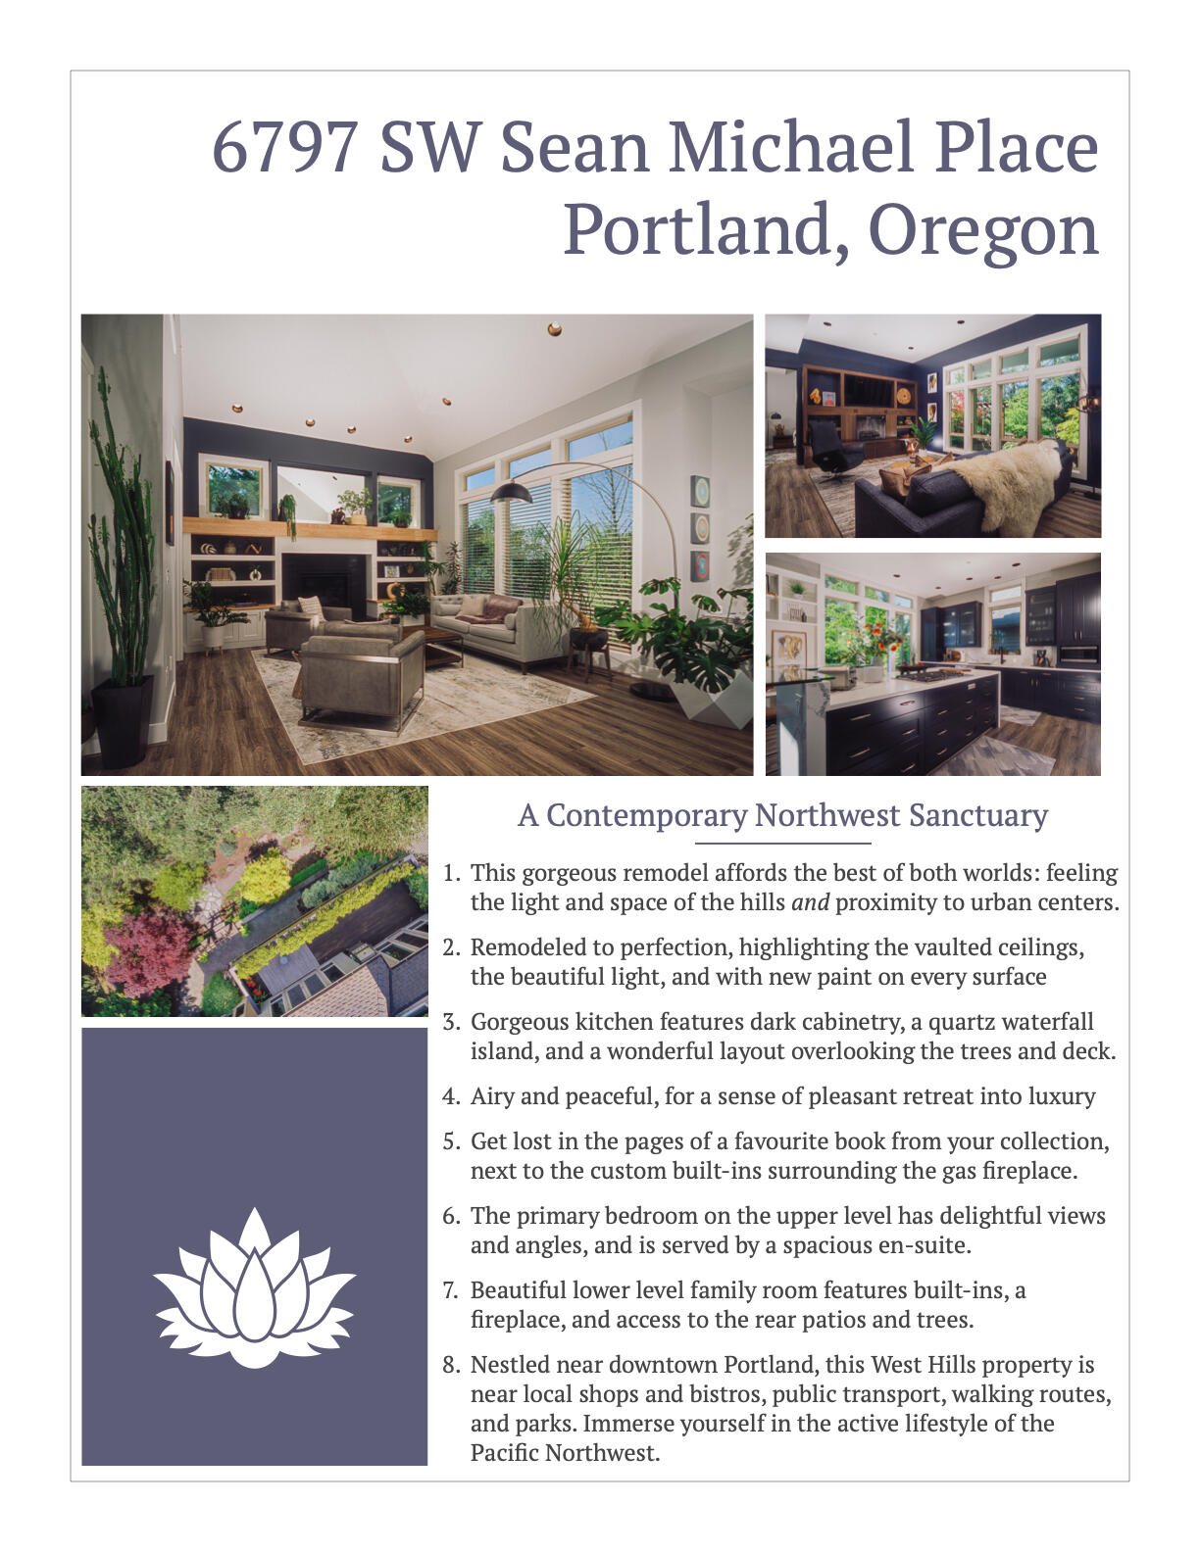
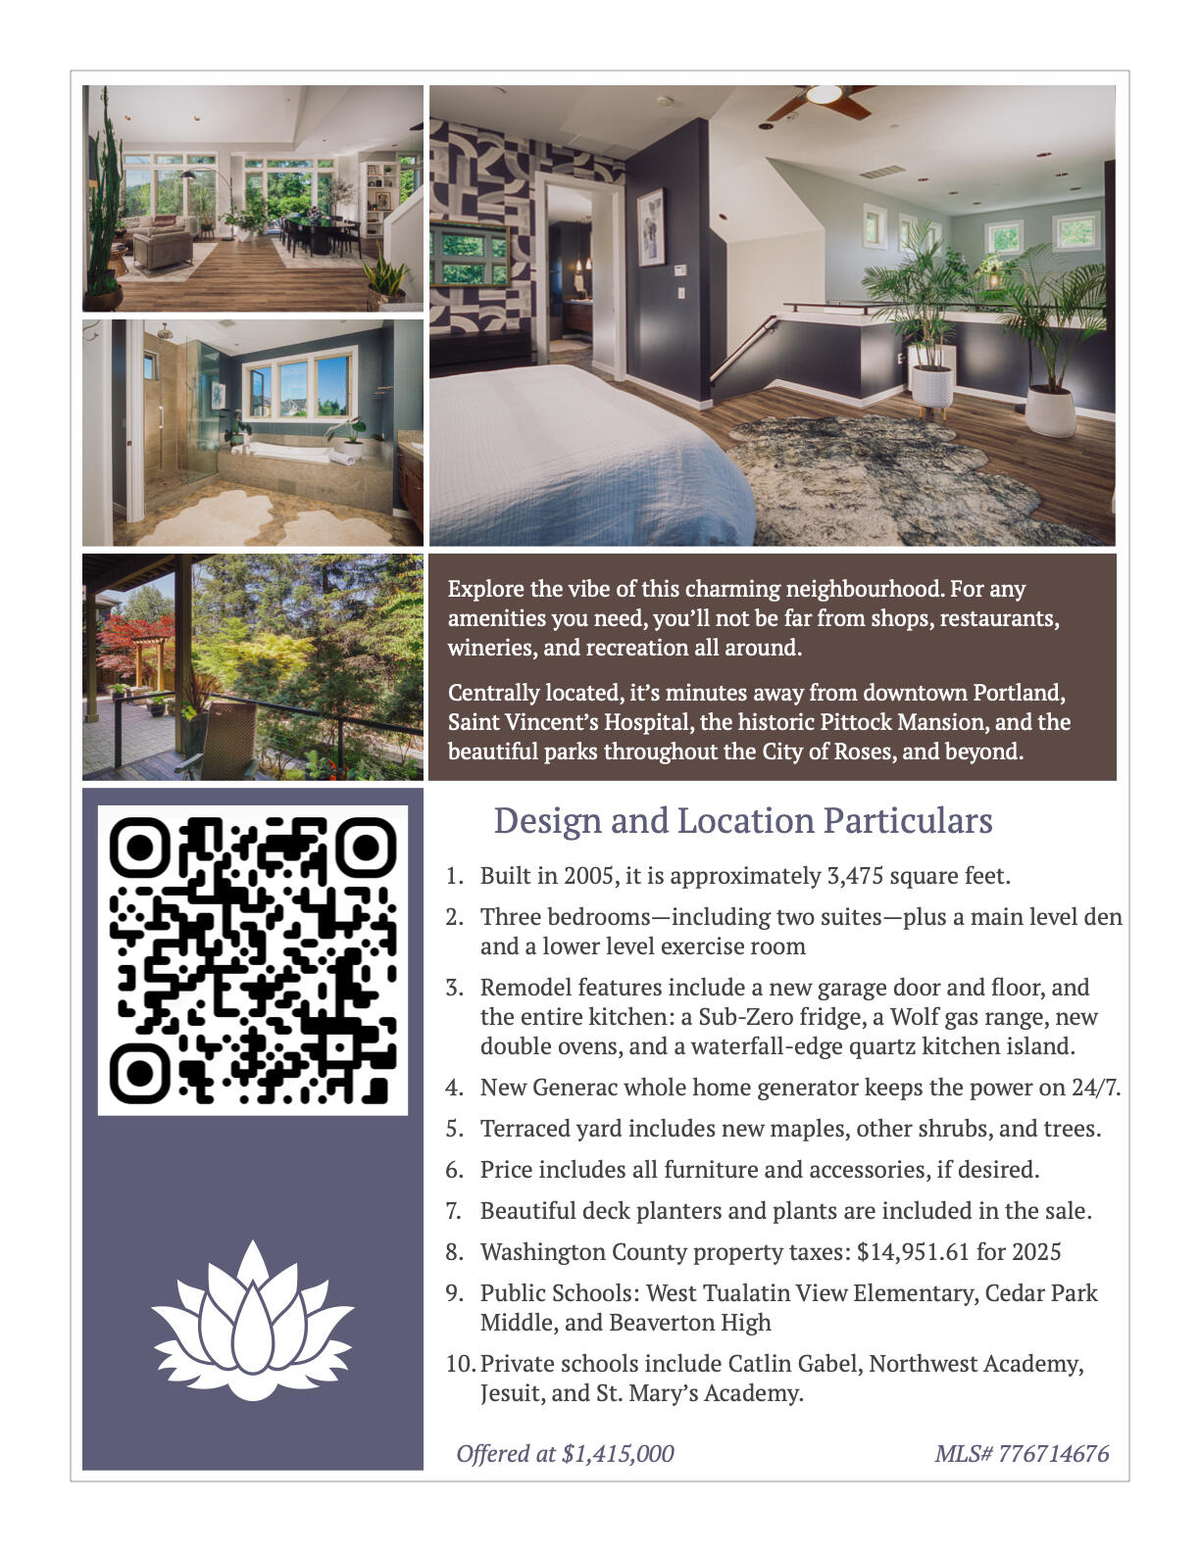
6797 SW Sean Michael Place Print Media
Here is the print media for this property. You may download the PDF here.
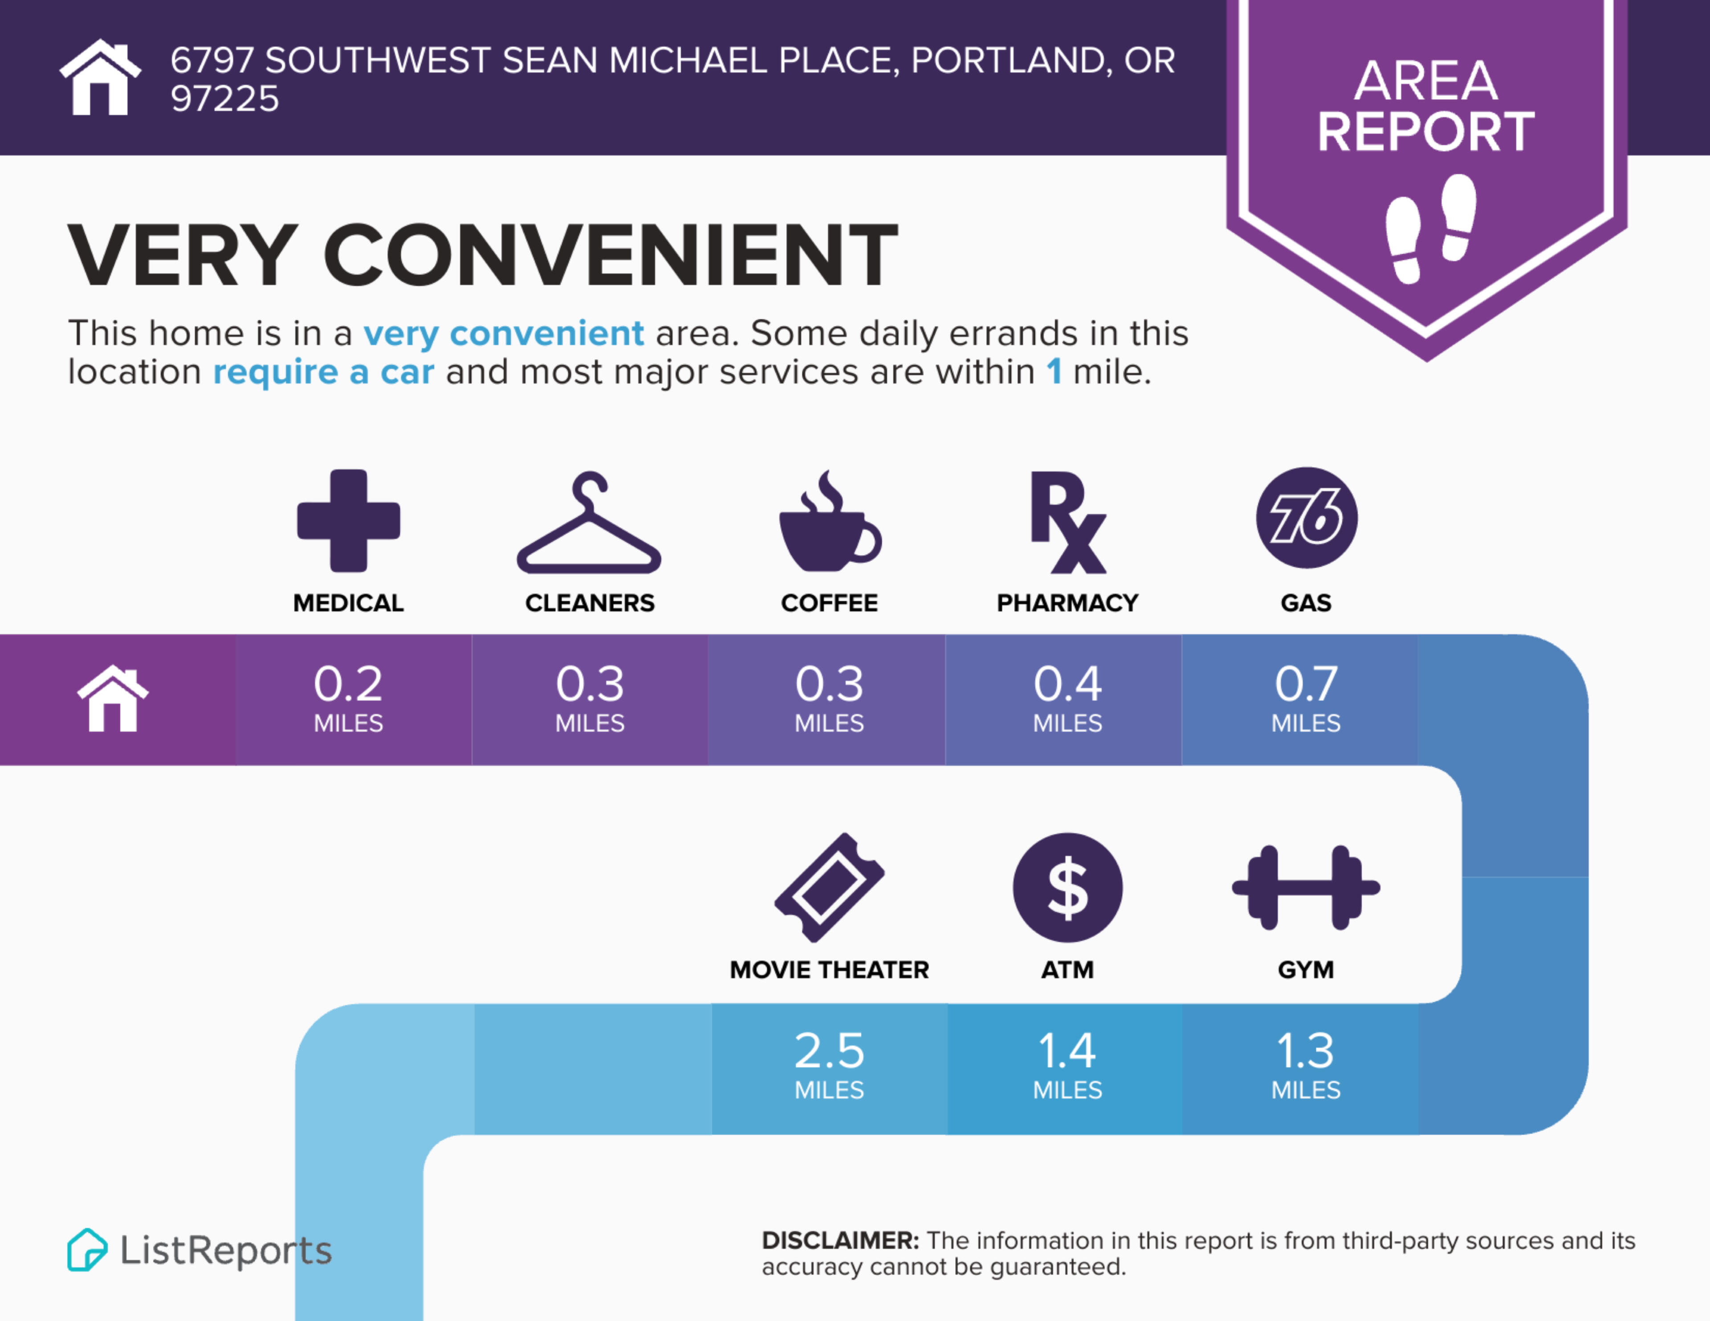
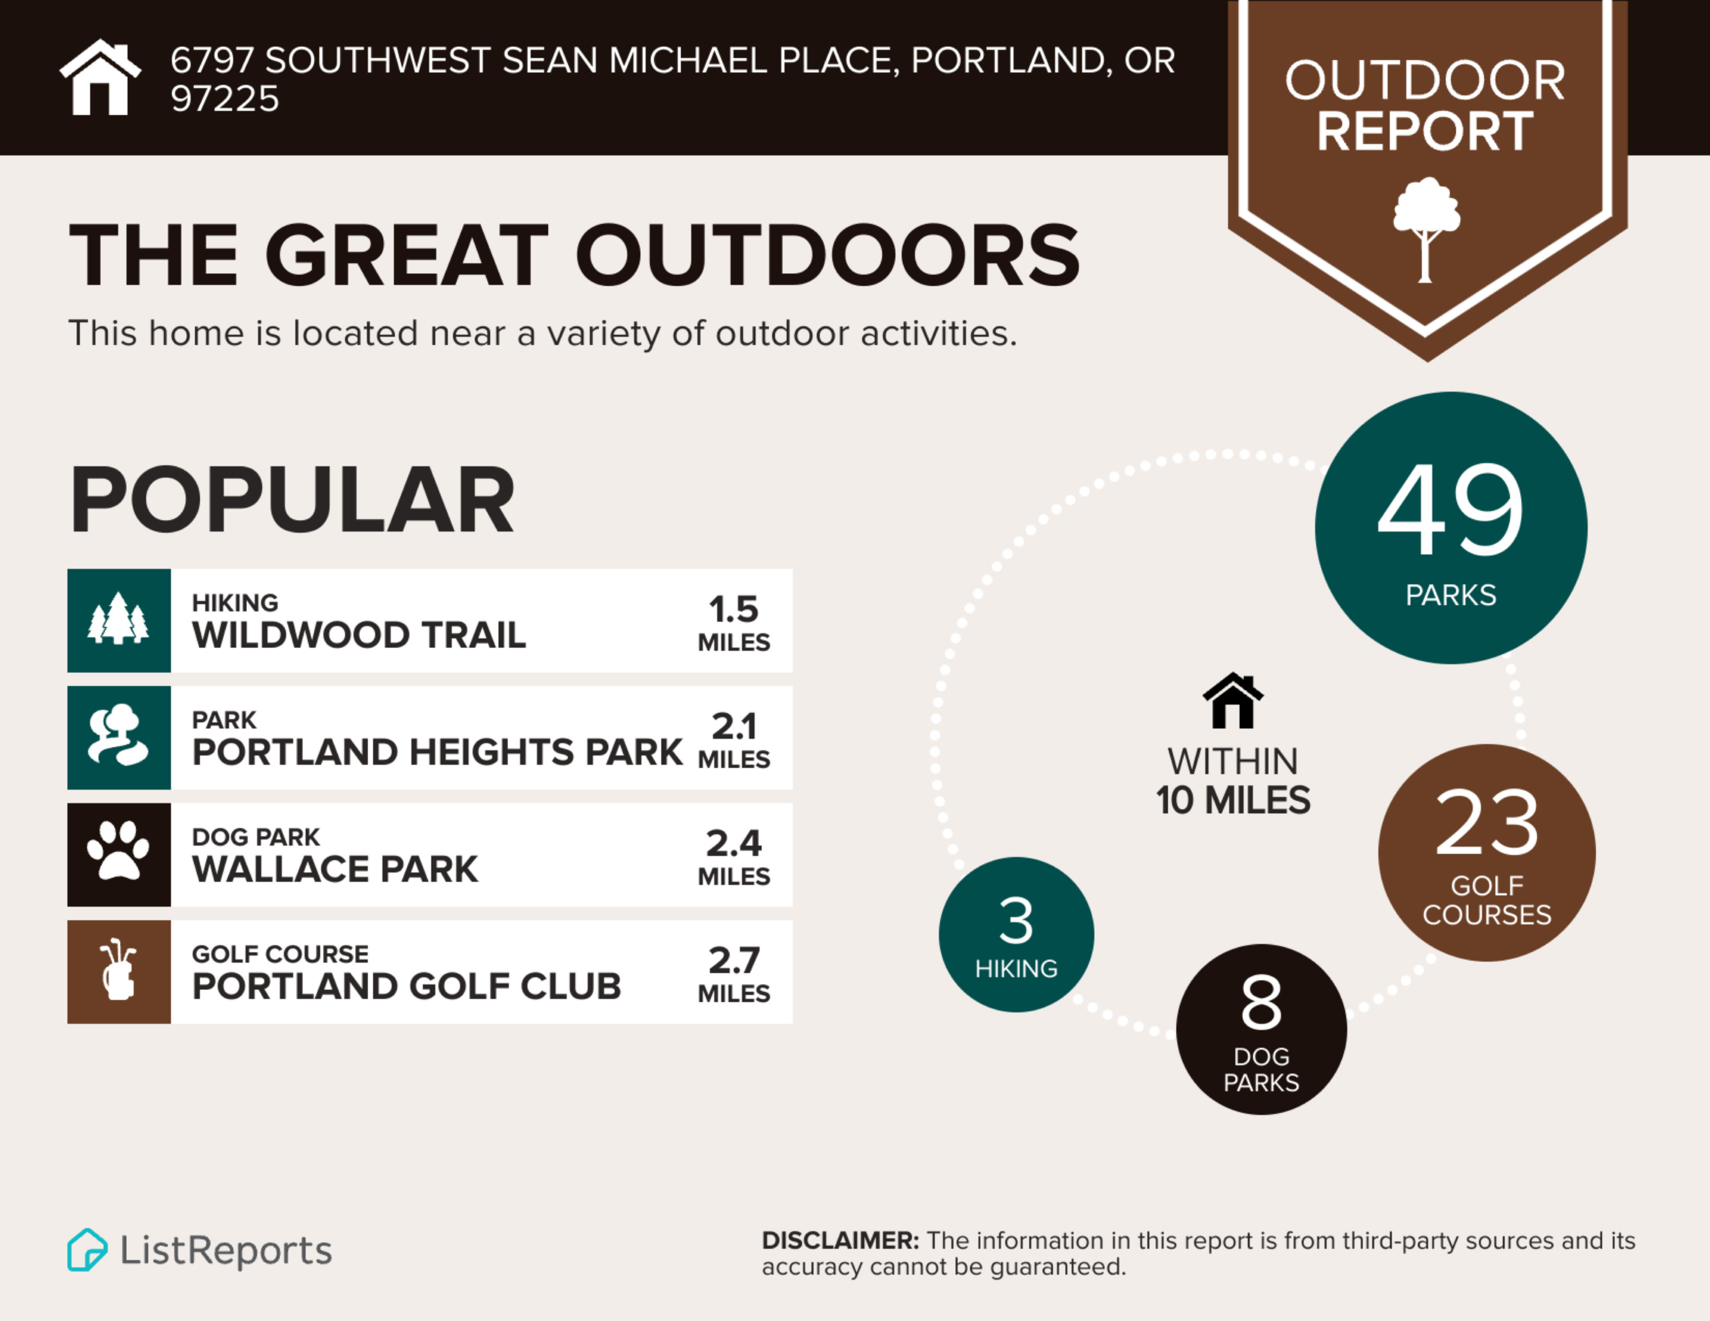
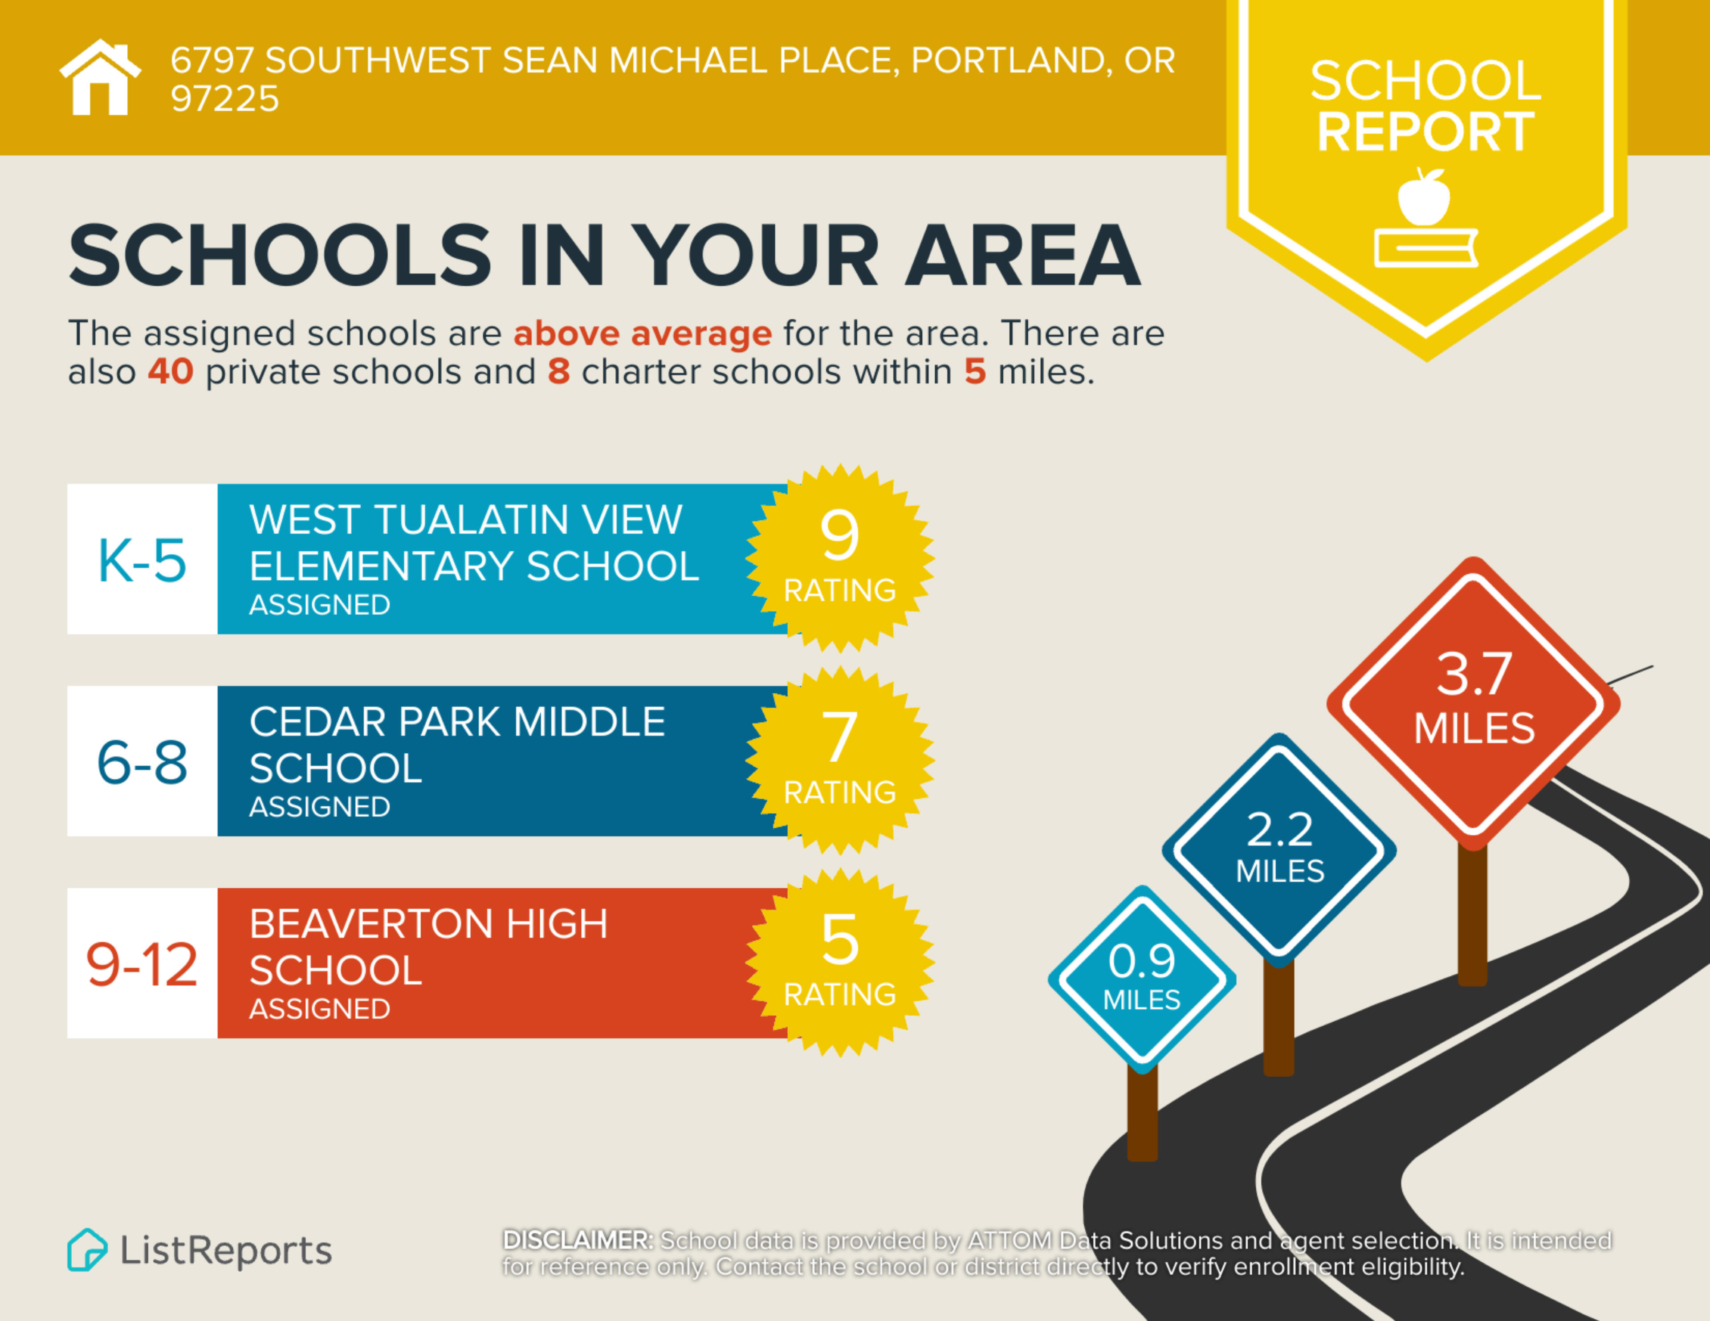
6797 SW Sean Michael Place Infographics
Here is some general information about the neighbourhood, provided by ListReports. You may download the PDF here.

Offered at $1,415,000
MLS# 776714676

We help you tell your story better.
© 2026 klaario · All rights reserved · Platform Design by klaario (naturally!)